
Sector · Hospitals & Pediatric Units
A quiet room on a ward that has none.
Hospitals are bright, loud and unpredictable, and the people in them are already at their limit. A SensPod puts a low-stimulation space on the ward itself — for a child before a procedure, a family waiting on news, or a clinician between them.
Start with the problem, not the size
On a ward, it is usually one of these six.
Procedure anxiety
The twenty minutes before
A child who arrives regulated is a child who needs less sedation, less restraint and less time.
Sensory overload
Wards are relentless
Lights, alarms and strangers, all day. Autistic and neurodivergent patients need somewhere the input stops.
Waiting
Families with nowhere to go
Corridors and waiting rooms offer no privacy for the worst hour of someone's life.
Difficult conversations
Somewhere that isn't the hallway
Clinicians need a private space at short notice, and the family room is often occupied.
Long stays
Siblings and parents too
Long admissions exhaust the whole family, not only the patient.
Staff
Between one shift and the next
Clinical staff decompress in stairwells because there is nowhere else. There should be somewhere else.
Specified for a ward
The pod is the same. The specification is clinical.
Cleanable, observable, and movable between departments.
- Wipeable interior surfacesConfirm cleaning agents and frequency with your infection-control team.
- Full glass frontContinuous observation, which is generally non-negotiable in a clinical setting.
- No lockThe occupant opens the door themselves; staff can always enter.
- Relocatable between departmentsDemand moves. So can the pod — it is equipment, not construction.
- Soft seating for longer staysWaiting is measured in hours, not minutes.
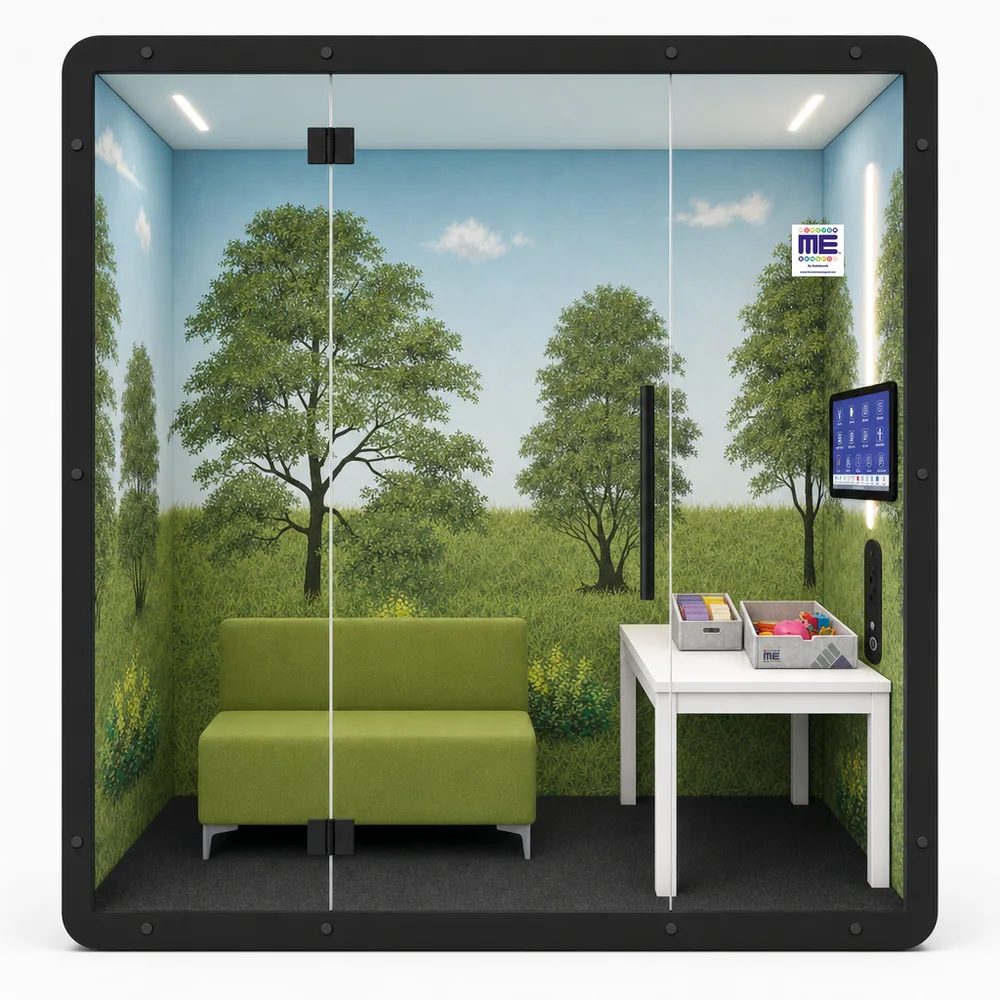
Where hospital units usually land
Three starting points — the department decides which.
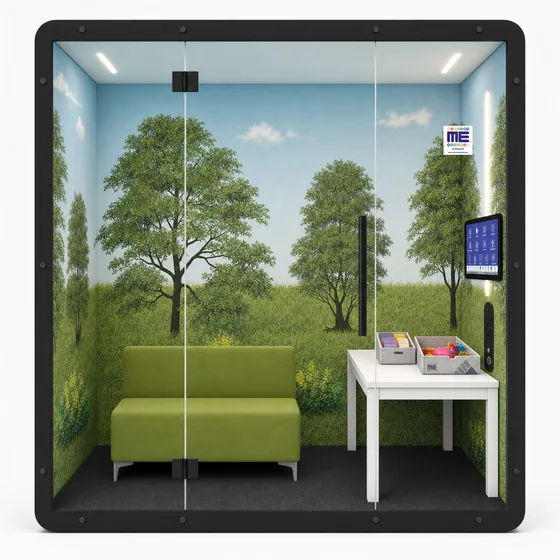
FM Me Plus
88 × 48 × 88″ · 1 person
For a patient or a parent who will be in there for a while — sofa seating and a work surface.
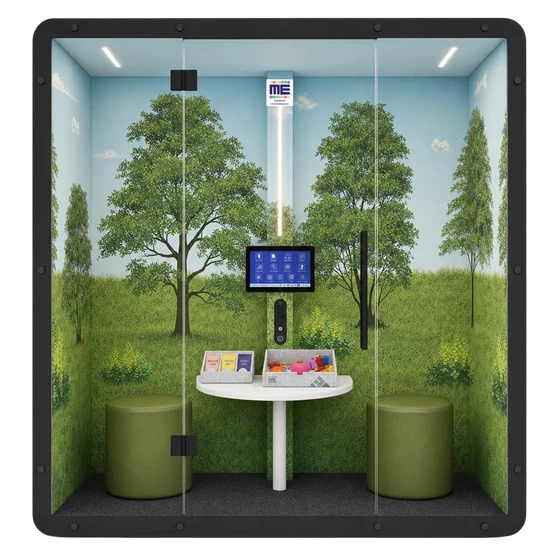
FM We
88 × 37 × 88″ · 2 people
For the conversation between a clinician and a family that needs privacy and a closed door.
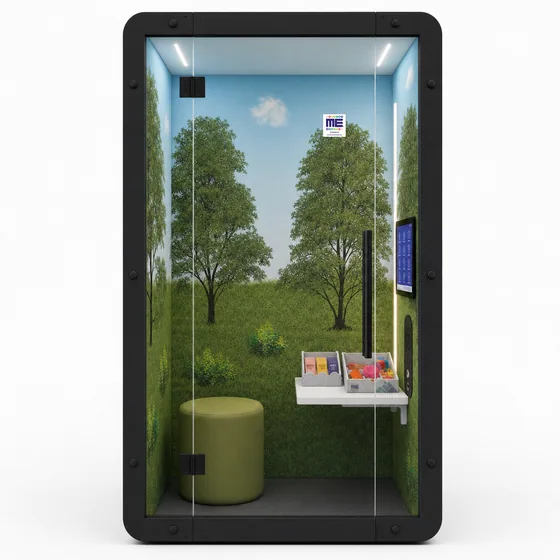
FM Selfi Plus
56 × 48 × 88″ · 1 person
Where corridor space is all you have, and a child needs somewhere to sit on the floor.
Every sector asks a different question
Same pod. Different need, different size, different furniture.
Kindergarten · ages 3–6
Early Learning (Kindergarten)
Separation, transitions, big feelings. Child-height furniture, full line of sight.
Grades 1–12
Grade 1–12
Regulation, focus and fewer removals from class — from Grade 1 through Grade 12.
All ages
Special Education Programs
Escalation, shutdown, sensory processing. Furniture matched to the individual student, not the average one.
Clinical
Private Clinics & Therapy Centres
A repeatable sensory setting for sessions. Soft seating for longer stays, adult or child scale.
Paediatric & acute
Hospitals & Pediatric Units
Procedure anxiety, long waits, and families with nowhere to go. Wipeable surfaces, full sight lines.
You are here.All ages
Libraries & Community Centres
Public space that works for everyone — including the people it currently doesn't.
Most units don't know their size. They know their worst hour.
Our discovery questionnaire maps the department, patient age range, infection-control requirements, observation policy and the floor area you can realistically release — then turns that into a recommendation for size, quantity, specification and placement.
Ask for a recommendation
- Tell us your age group and setting
- Answer the questionnaire with us on a call
- Get a written recommendation
About 15 minutes. No cost, no obligation.