Sector · Libraries & Community Centres
Public space that works for everyone.
A library is one of the last indoor spaces anyone can use without paying. That promise breaks for people who cannot tolerate an open room — and for anyone who needs a private call, a quiet hour, or somewhere to sit with a hard day. A SensPod is how you extend the promise.
Start with the problem, not the size
In a public building, it is usually one of these six.
Sensory access
The open room excludes people
Autistic visitors, people with PTSD and anyone overstimulated are quietly priced out of a busy public room.
Quiet study
Actually quiet
The silent floor stopped being silent years ago. A pod is the only genuinely quiet option in most branches.
Private calls
Appointments, interviews, benefits calls
People increasingly conduct essential private business from a public building.
Programming
Small-group and 1:1 sessions
Tutoring, conversation circles and digital-help sessions need a room the branch does not have.
Families
Somewhere to regulate, not leave
A child having a hard time usually means the whole family goes home. It doesn't have to.
Staff
Public-facing work is draining
Front-desk staff absorb a great deal. Five minutes somewhere quiet is a retention measure.
Specified for public use
The pod is the same. Public buildings ask more of it.
Everyone in the building should be able to use it, unaccompanied.
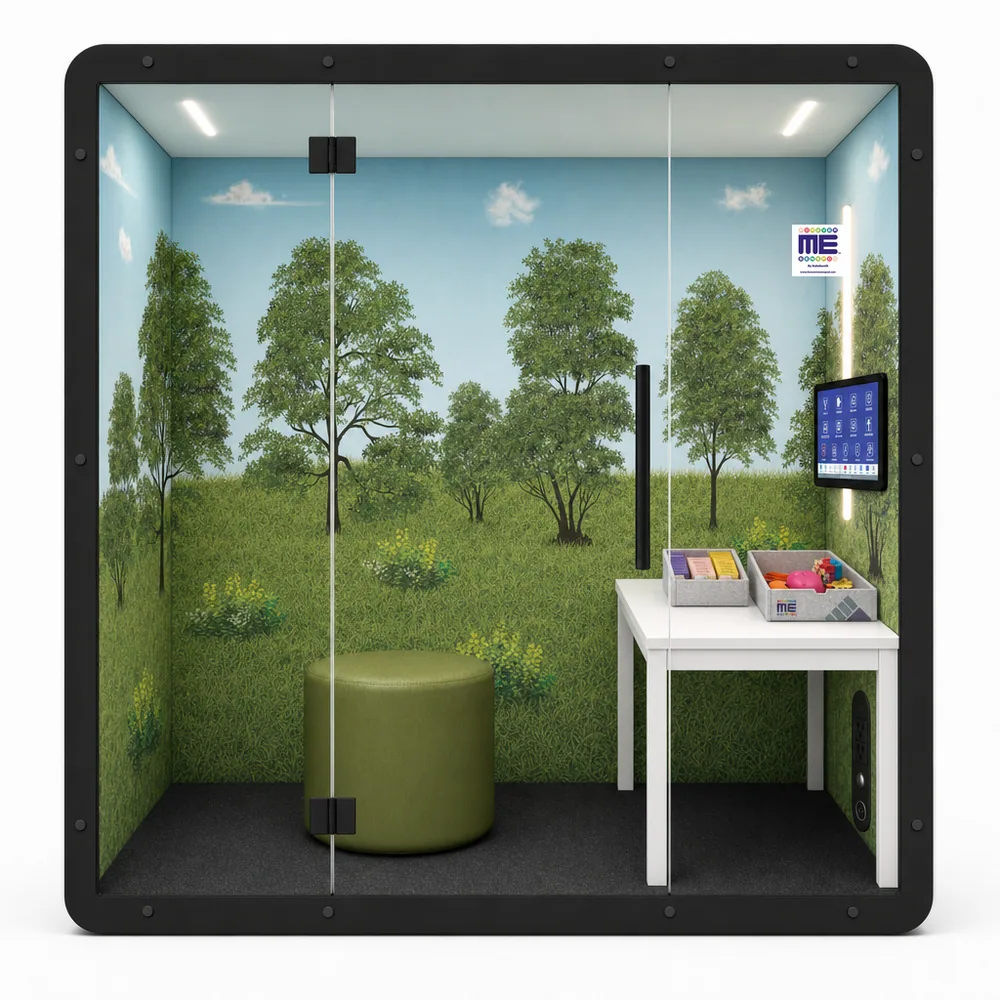
- Durable finishesSpecified for continuous public use, not occasional use.
- Height-adjustable worktopThe same pod serves a child, a wheelchair user and a standing adult.
- Power and USB at the deskDevice charging is a primary reason people use public buildings.
- Full glass frontStaff keep line of sight across the floor without patrolling it.
- Neutral exteriorBlack or white shell, so it reads as furniture within your existing interior.
Where public buildings usually land
Three starting points — the floor plan decides which.
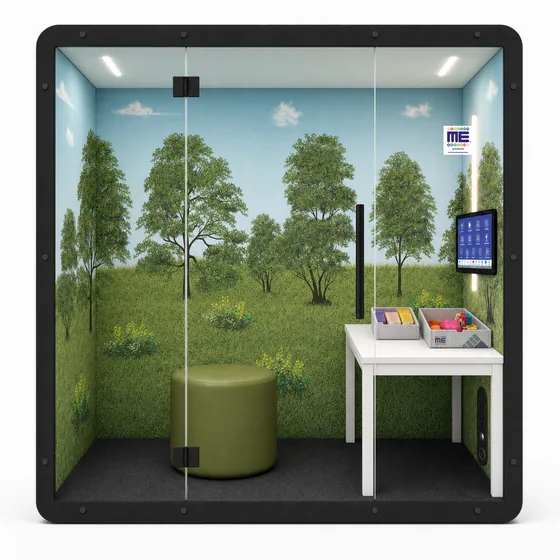
FM Me
88 × 37 × 88″ · 1 person
The default for a branch: a real desk, adult height, good for study and calls alike.
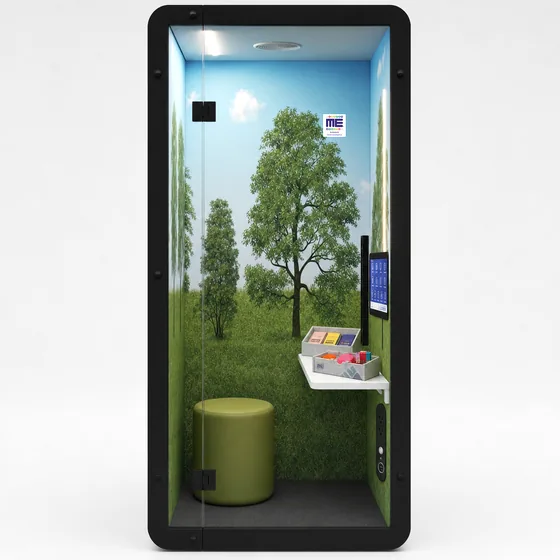
FM Selfi
44 × 37 × 88″ · 1 person
For a branch with no floor area to spare — it fits a corner nothing else would.
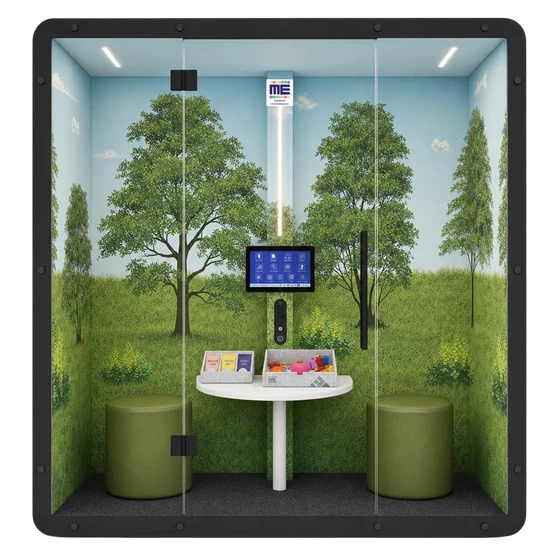
FM We
88 × 37 × 88″ · 2 people
For tutoring, conversation circles and any programming that needs two people and a door.
Every sector asks a different question
Same pod. Different need, different size, different furniture.
Kindergarten · ages 3–6
Early Learning (Kindergarten)
Separation, transitions, big feelings. Child-height furniture, full line of sight.
Grades 1–12
Grade 1–12
Regulation, focus and fewer removals from class — from Grade 1 through Grade 12.
All ages
Special Education Programs
Escalation, shutdown, sensory processing. Furniture matched to the individual student, not the average one.
Clinical
Private Clinics & Therapy Centres
A repeatable sensory setting for sessions. Soft seating for longer stays, adult or child scale.
Paediatric & acute
Hospitals & Pediatric Units
Procedure anxiety, long waits, and families with nowhere to go. Wipeable surfaces, full sight lines.
All ages
Libraries & Community Centres
Public space that works for everyone — including the people it currently doesn't.
You are here.Most branches don't know their size. They know their busiest corner.
Our discovery questionnaire maps your floor plan, visitor profile, staffing model, whether access should be bookable or open, and the accessibility standards you work to — then turns that into a recommendation for size, quantity and placement.
Ask for a recommendation
- Tell us your age group and setting
- Answer the questionnaire with us on a call
- Get a written recommendation
About 15 minutes. No cost, no obligation.