
Sector · Private Clinics & Therapy Centres
The same conditions, every session.
Clinical work depends on a setting you can repeat. Sound, light, scent and visual input are all adjustable and all recordable — so session twelve runs under the same conditions as session one, in a space you can install without renovating.
Start with the problem, not the size
In clinical settings, it is usually one of these six.
Repeatability
The same conditions every time
A controlled setting lets you attribute change to the intervention rather than the room.
Acoustic privacy
Confidentiality that is actually acoustic
Partition walls are not soundproof. A pod is — which matters for both compliance and trust.
Sensory-led sessions
OT, SLP and sensory integration work
Adjustable light, scent and visual input give you a settable environment rather than a fixed one.
Waiting rooms
The hardest room in the clinic
Anxious clients arrive dysregulated. A pod in the waiting area changes what walks into your session.
Assessment
Standardised conditions
Assessments need consistency across clients and across time, not whatever the room was like that day.
Capacity
Adding a room without adding a room
Most clinics are full. A pod adds a usable treatment space inside your existing footprint.
Specified for longer sessions
The pod is the same. The configuration is clinical.
A controlled sensory setting, anywhere — and repeatable.
- Soft seating as standardSessions run 30–60 minutes. Stools are for pauses; sofas are for sessions.
- Adult or child scaleSpecify per room or per practitioner, depending on your caseload.
- Adjustable light and scentSettable per client and recordable in your notes.
- Full glass frontLine of sight for supervision, safeguarding and duty of care.
- RelocatableMoves with you if the practice moves. Equipment, not construction.
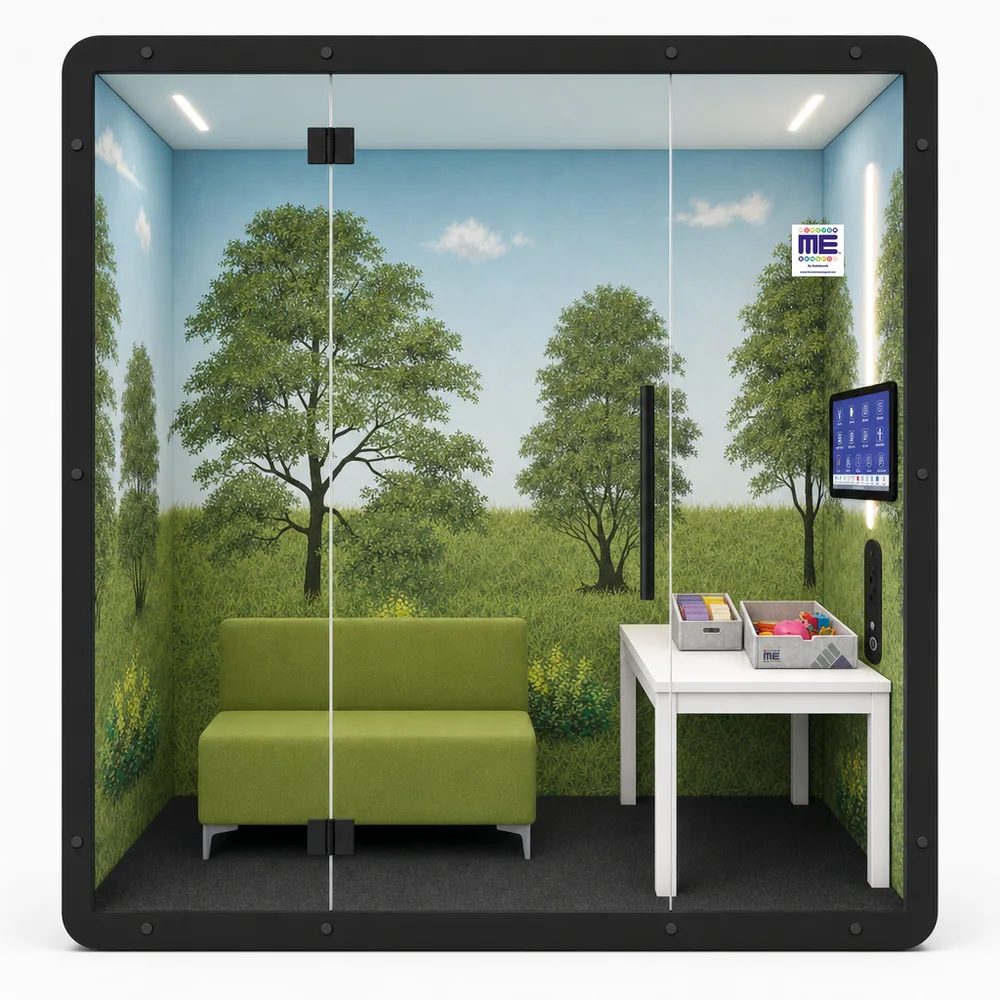
Where clinics usually land
Three starting points — the caseload decides which.
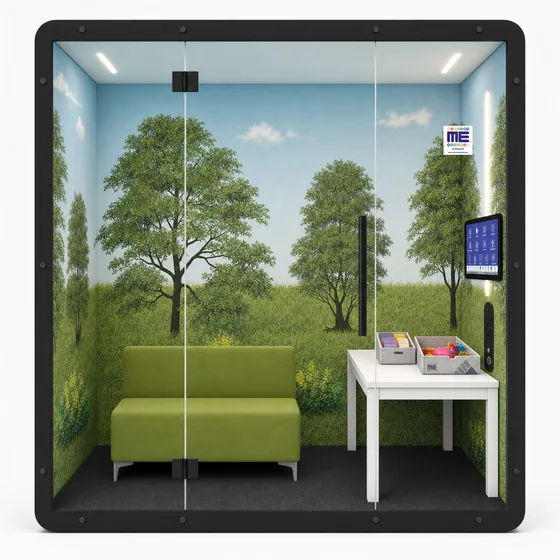
FM Me Plus
88 × 48 × 88″ · 1 person
One client, a sofa and a work surface — the standard configuration for individual sessions.
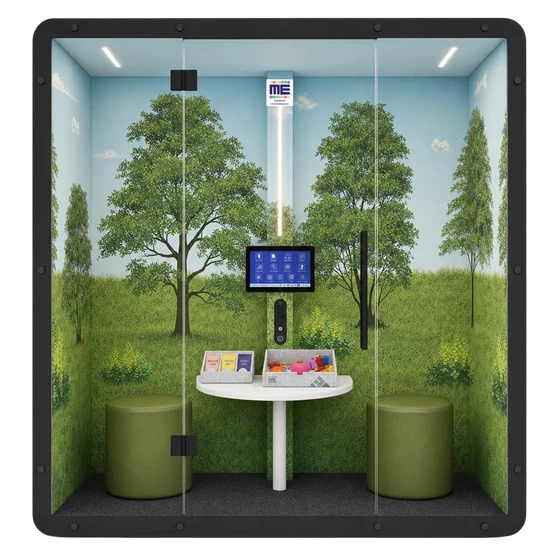
FM We
88 × 37 × 88″ · 2 people
Practitioner and client, face to face, with the console between them.
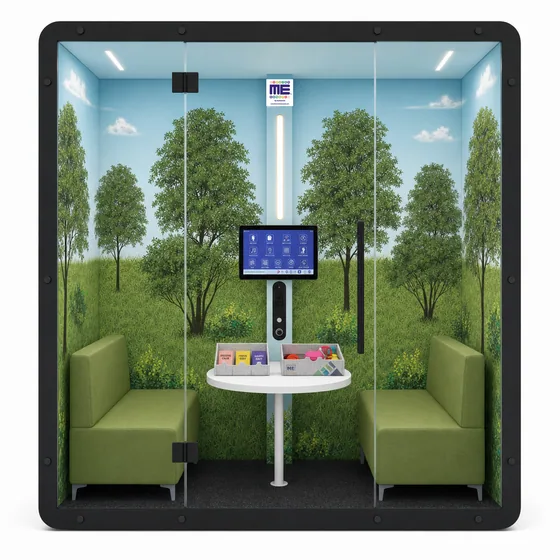
FM We Plus
88 × 48 × 88″ · 2–4 people
Soft seating for two, with room for a parent or a second practitioner in the space.
Every sector asks a different question
Same pod. Different need, different size, different furniture.
Kindergarten · ages 3–6
Early Learning (Kindergarten)
Separation, transitions, big feelings. Child-height furniture, full line of sight.
Grades 1–12
Grade 1–12
Regulation, focus and fewer removals from class — from Grade 1 through Grade 12.
All ages
Special Education Programs
Escalation, shutdown, sensory processing. Furniture matched to the individual student, not the average one.
Clinical
Private Clinics & Therapy Centres
A repeatable sensory setting for sessions. Soft seating for longer stays, adult or child scale.
You are here.Paediatric & acute
Hospitals & Pediatric Units
Procedure anxiety, long waits, and families with nowhere to go. Wipeable surfaces, full sight lines.
All ages
Libraries & Community Centres
Public space that works for everyone — including the people it currently doesn't.
Most clinics don't know their size. They know their caseload.
Our discovery questionnaire works from your session types, typical duration, client age range, supervision requirements and available floor area — then turns that into a recommendation for size, quantity, seating specification and placement.
Ask for a recommendation
- Tell us your age group and setting
- Answer the questionnaire with us on a call
- Get a written recommendation
About 15 minutes. No cost, no obligation.