Sector · Special Education Programs
Designed for the student, not the average.
Special education does not have a typical user. It has individuals with specific, documented sensory profiles. The pod is configured per student — furniture, height, side, and the world printed on the walls.
Start with the problem, not the size
In special education, it is usually one of these six.
Escalation
Before restraint becomes the conversation
The most valuable minutes are the ones before an incident. A pod gives those minutes somewhere to happen.
Shutdown
Withdrawal, not outburst
The quiet student who has stopped responding needs low input and no audience, urgently.
Sensory processing
Documented, individual profiles
Light, sound, scent and visual input are adjustable, so the setting matches the plan rather than the room.
Predictability
The same space, every time
For many students the value is repetition. The same pod, the same world, the same sequence.
1:1 and 2:1 support
Staff in the space too
Support is often delivered alongside the student, which changes the size you need.
Independence
Building it over time
TouchPad lets a student choose their own regulation strategy — the first step towards doing it unprompted.
Configured per student
The pod is the same. Almost nothing else is.
The environment should adapt to the individual — not the individual to the environment.
- Furniture matched to the individualSeating type, height and firmness specified per student, not per age band.
- Height-adjustable worktopFrequently essential here, and available on every model.
- Left or right configurationChosen to suit wheelchair approach, dominant side or line of sight.
- Sensory world chosen deliberatelySome students need Space; some cannot tolerate it. The world is part of the plan.
- Full glass frontContinuous supervision at all times, without entering the space.
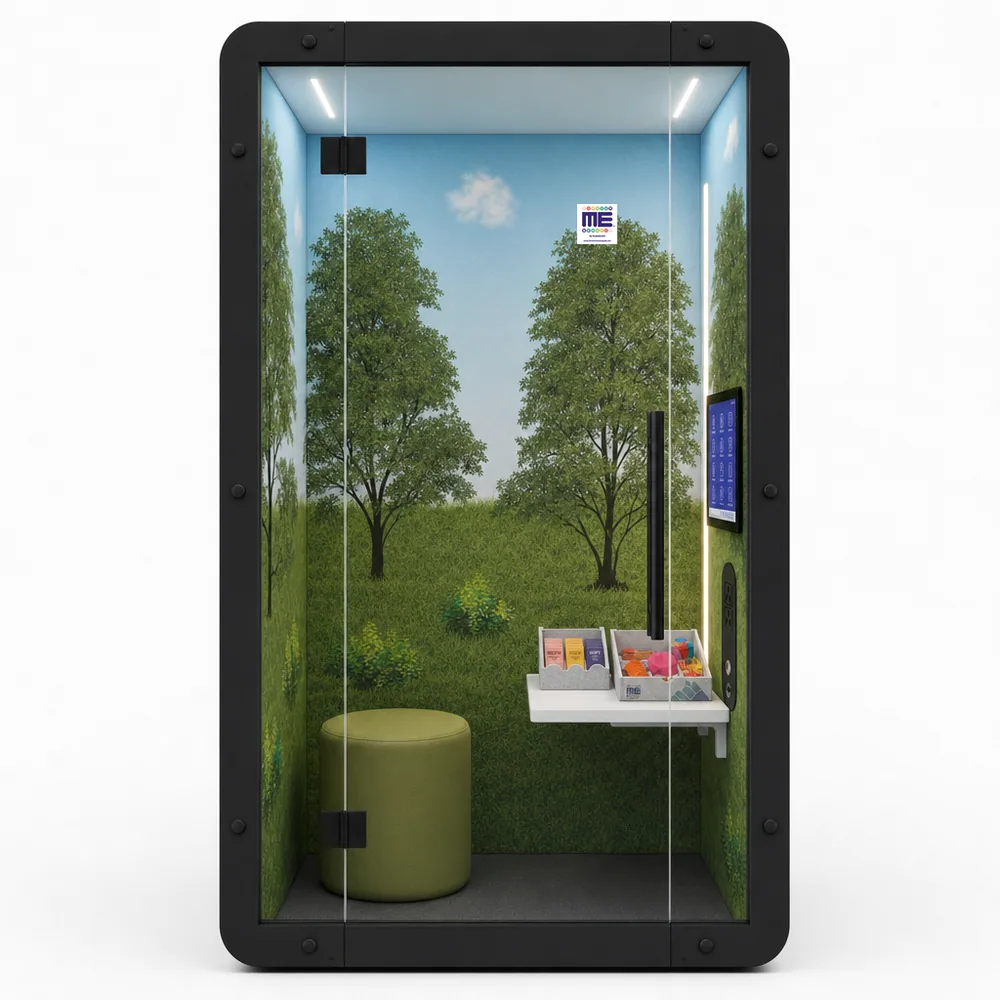
Where special-education programmes usually land
Three starting points — the plan decides which.
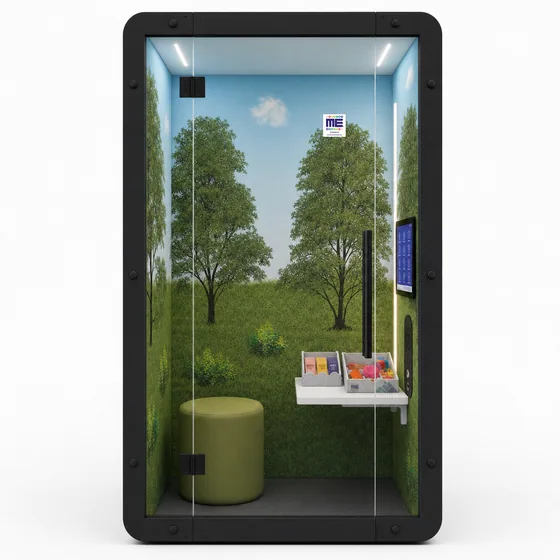
FM Selfi Plus
56 × 48 × 88″ · 1 person
Floor space and a clear floor — for students who regulate lying down or seated on the ground.
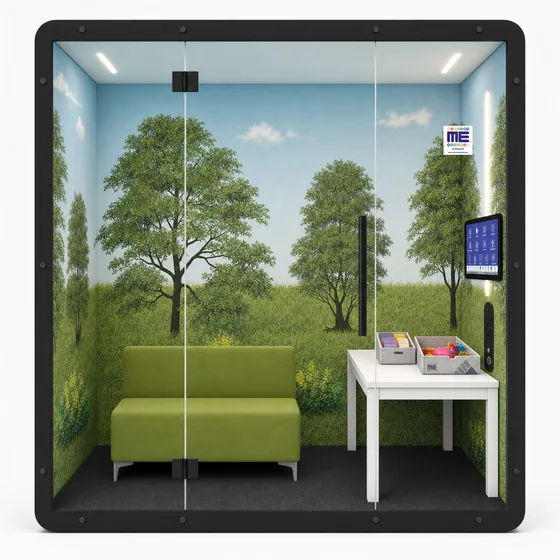
FM Me Plus
88 × 48 × 88″ · 1 person
Soft seating for longer stays, with a desk for structured work in the same space.
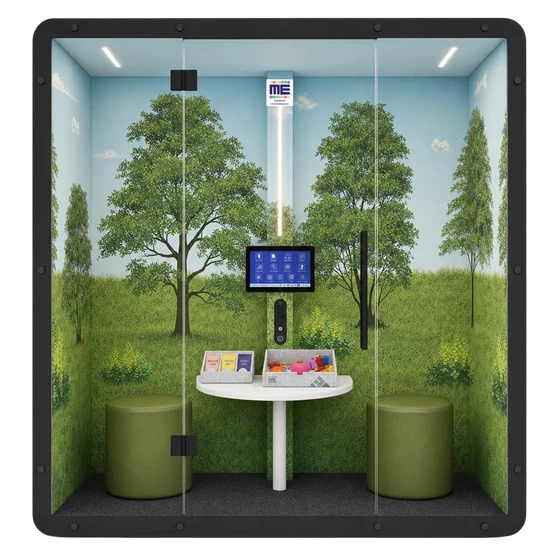
FM We
88 × 37 × 88″ · 2 people
When support is delivered 1:1 and a staff member needs to be inside the space too.
Every sector asks a different question
Same pod. Different need, different size, different furniture.
Kindergarten · ages 3–6
Early Learning (Kindergarten)
Separation, transitions, big feelings. Child-height furniture, full line of sight.
Grades 1–12
Grade 1–12
Regulation, focus and fewer removals from class — from Grade 1 through Grade 12.
All ages
Special Education Programs
Escalation, shutdown, sensory processing. Furniture matched to the individual student, not the average one.
You are here.Clinical
Private Clinics & Therapy Centres
A repeatable sensory setting for sessions. Soft seating for longer stays, adult or child scale.
Paediatric & acute
Hospitals & Pediatric Units
Procedure anxiety, long waits, and families with nowhere to go. Wipeable surfaces, full sight lines.
All ages
Libraries & Community Centres
Public space that works for everyone — including the people it currently doesn't.
Most programmes don't know their size. They know their students.
Our discovery questionnaire works from your actual caseload — sensory profiles, support ratios, escalation patterns and physical access — then turns that into a recommendation for size, quantity, furniture specification and placement.
Ask for a recommendation
- Tell us your age group and setting
- Answer the questionnaire with us on a call
- Get a written recommendation
About 15 minutes. No cost, no obligation.